


$550,000
$550,000
For more information regarding the value of a property, please contact us for a free consultation.
4 Beds
3 Baths
1,861 SqFt
SOLD DATE : 07/28/2023
Key Details
Sold Price $550,000
Property Type Single Family Home
Sub Type Single Family Residence
Listing Status Sold
Purchase Type For Sale
Square Footage 1,861 sqft
Subdivision Arrowhead
MLS Listing ID IRE4976919
Sold Date 07/28/23
Bedrooms 4
Full Baths 2
Three Quarter Bath 1
HOA Y/N Yes
Year Built 1993
Annual Tax Amount $2,176
Tax Year 2022
Lot Size 6,969 Sqft
Acres 0.16
Property Sub-Type Single Family Residence
Source ires
Property Description
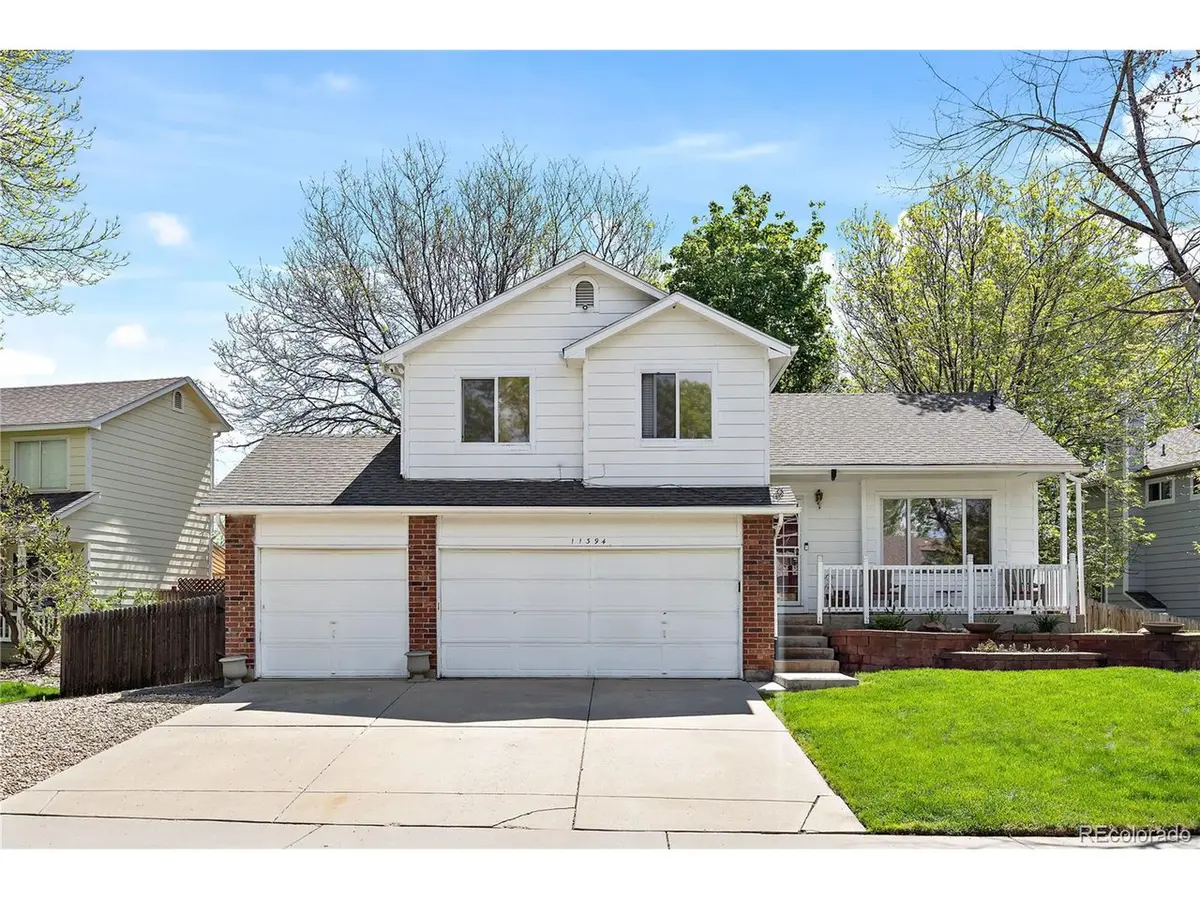
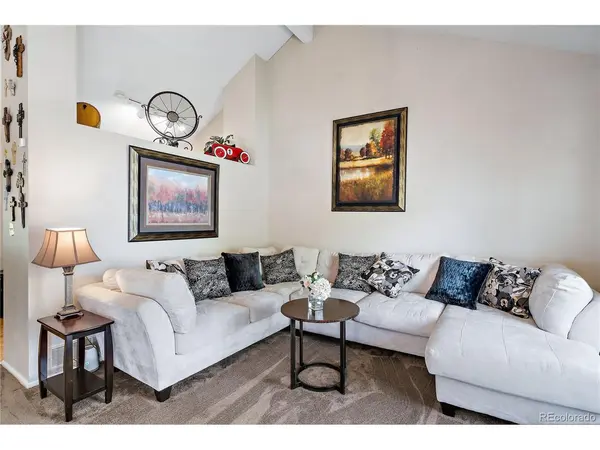
With very little inventory in the quiet & desirable Arrowhead neighborhood of Westminster, don't miss your opportunity to own this four bedroom, tri-level home with finished basement and 3-car garage. The main level boasts a welcoming living room with brand new carpeted floors (hardwood floors underneath) and vaulted ceilings reaching 14 feet, creating an open and airy feel. Adjacent to the living room is a well-appointed kitchen, complete with hardwood floors, a generous eat-in area featuring a bay window, and vaulted ceilings that enhance the overall sense of space. For cozy family gatherings or entertainment, the lower level presents a comfortable family room with freshly carpeted floors. This room features a ceiling fan, sconce accent lights, and a sliding glass door that opens up to the backyard. On the upper level, you'll find the inviting master bedroom, offering newly carpeted floors, vaulted ceilings, ensuite bathroom, and a walk-in closet. Two additional bedrooms on the upper level, currently occupied by tenants, provide ample space for family members or guests. These bedrooms share a full bathroom with shower/tub combo. The basement level is designed as a separate suite with smart lock entrance, conforming bedroom with closet and egress window, office area, and 3/4 bathroom. This suite features carpeted floors, recessed lights, built-in cabinets, and a built-in desk. The 3/4 bathroom is appointed with stone tile floors and a shower stall. The backyard features two patios, one brick and one concrete, as well as xeriscaped perimeter and a newly seeded grass area with sprinkler system. Additional features include a newer furnace with humidifier, overhead storage in the 3rd garage bay, attic fan, and a crawl space with subfloor, lighting, and insulation. Located just over a mile from Broomfield Town Center at 120th and Sheridan with grocery stores, restaurants, retail, banking, pharmacy, and more! Easy access to CO-36 to Boulder or Denver. Welcome Home.
Location
State CO
County Jefferson
Community Arrowhead
Area Metro Denver
Rooms
Family Room 1
Basement Partial, Partially Finished, Crawl Space, Slab
Interior
Interior Features Cathedral Ceiling(s), Bay or Bow Window, Walk-In Closet(s)
Heating Forced Air, Humidity Control
Cooling Central Air, Ceiling Fan(s), Attic Fan
Fireplaces Type None
Appliance Dishwasher, Refrigerator, Microwave, Disposal, Fire Alarm
Exterior
Exterior Feature Sprinkler System
Parking Features Attached
Garage Spaces 3.0
Fence Partial
Utilities Available Natural Gas Available
View Y/N No
Roof Type Composition
Porch Patio
Garage Yes
Building
Lot Description House Faces West, Paved, Gutters
Sewer Public Sewer
Water City
Level or Stories Bi-Level
Structure Type Frame,Brick,Wood Siding
New Construction false
Schools
Elementary Schools Ryan
Middle Schools Mandalay
High Schools Jefferson Dist R-1
School District Jefferson Dist R-1
Others
HOA Fee Include Trash
Acceptable Financing Cash, Conventional, FHA, VA
Listing Terms Cash, Conventional, FHA, VA
Special Listing Condition Private Owner
Read Less Info
Want to know what your home might be worth? Contact us for a FREE valuation!

Our team is ready to help you sell your home for the highest possible price ASAP

GET MORE INFORMATION
