


$395,000
$400,000
1.3%For more information regarding the value of a property, please contact us for a free consultation.
3 Beds
1 Bath
1,112 SqFt
SOLD DATE : 08/14/2023
Key Details
Sold Price $395,000
Property Type Single Family Home
Sub Type Single Family Residence
Listing Status Sold
Purchase Type For Sale
Square Footage 1,112 sqft
Subdivision Berkeley
MLS Listing ID IRE7312124
Sold Date 08/14/23
Bedrooms 3
Full Baths 1
HOA Y/N No
Year Built 1923
Annual Tax Amount $1,950
Tax Year 2022
Lot Size 3,484 Sqft
Acres 0.08
Property Sub-Type Single Family Residence
Source ires
Property Description
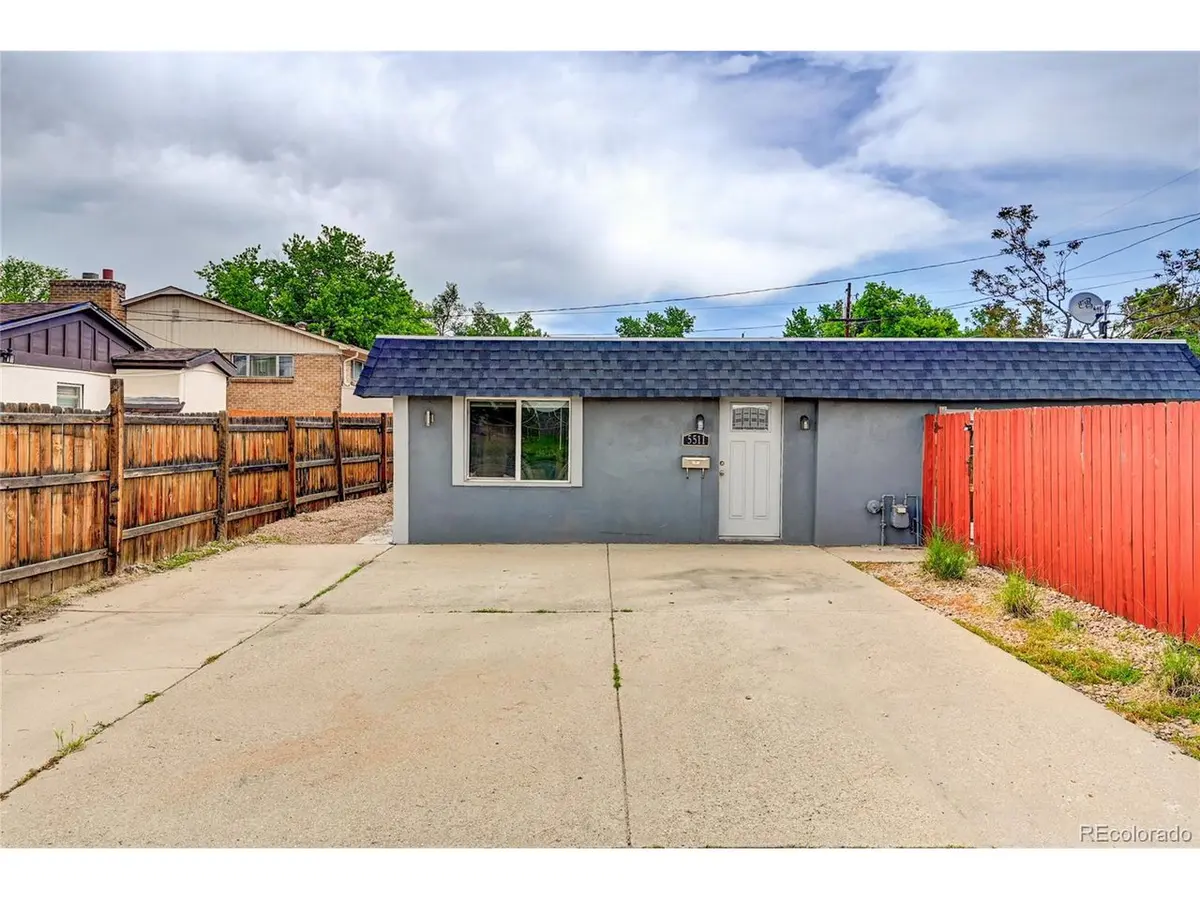
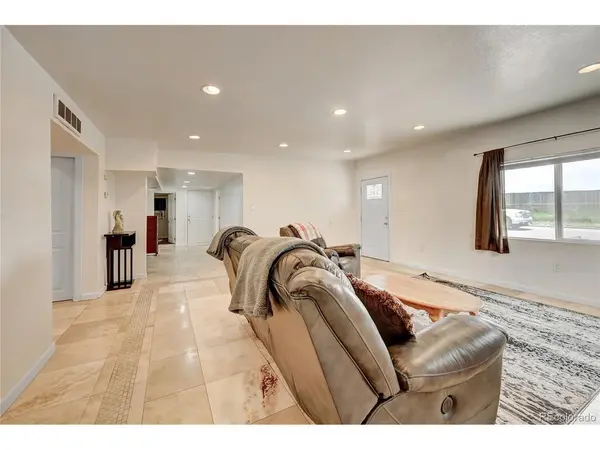
Welcome home to this charming, 3 bedroom, 1 bathroom desirable ranch style home located in the Berkley subdivision of Denver. Enjoy the main floor living and appreciate the easy flow of this home. Step inside to the large, open living room which leads to the dining space and kitchen. The xeriscaped backyard incorporates a covered patio and is fully fenced, perfect for all of your furry friends. This home includes a dedicated laundry room and massive three car concrete driveway with plenty of additional off street parking. This home has been very well maintained and cared for. Great for first time home buyers or investors looking for a rental property. This ideal location is a short drive to Sloan's Lake, Regis University, Tennyson Street, Lakeside, and Downtown Denver.
Location
State CO
County Denver
Community Berkeley
Area Metro Denver
Zoning E-SU-DX
Direction GPS
Rooms
Family Room 1
Basement Slab
Interior
Heating Forced Air
Cooling Wall/Window Unit(s)
Appliance Refrigerator, Washer, Dryer, Microwave, Disposal
Exterior
Garage Spaces 5.0
Fence Fenced
Utilities Available Natural Gas Available, Electricity Available
View Y/N No
Roof Type Composition
Porch Patio
Garage Yes
Building
Lot Description Level, House Faces South
Sewer Public Sewer
Level or Stories One
Structure Type Stucco
New Construction false
Schools
Elementary Schools Centennial
Middle Schools Skinner
High Schools Denver District 1
School District Denver District 1
Others
Acceptable Financing Cash, Conventional, FHA, VA, 1031 Exchange
Listing Terms Cash, Conventional, FHA, VA, 1031 Exchange
Special Listing Condition Private Owner
Read Less Info
Want to know what your home might be worth? Contact us for a FREE valuation!

Our team is ready to help you sell your home for the highest possible price ASAP

GET MORE INFORMATION
