



$512,000
$515,000
0.6%For more information regarding the value of a property, please contact us for a free consultation.
3 Beds
3 Baths
2,344 SqFt
SOLD DATE : 04/24/2024
Key Details
Sold Price $512,000
Property Type Single Family Home
Sub Type Single Family Residence
Listing Status Sold
Purchase Type For Sale
Square Footage 2,344 sqft
Subdivision Reunion
MLS Listing ID IRE2968577
Sold Date 04/24/24
Style Contemporary
Bedrooms 3
Full Baths 2
Half Baths 1
HOA Fees $36/qua
HOA Y/N Yes
Year Built 2019
Annual Tax Amount $7,400
Tax Year 2022
Lot Size 3,484 Sqft
Acres 0.08
Property Sub-Type Single Family Residence
Source ires
Property Description
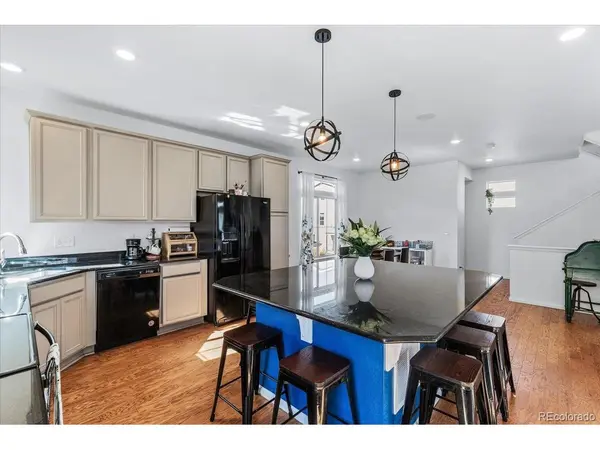
Welcome to this beautiful, 3-story home in the charming Reunion neighborhood! This meticulously maintained 3-bedroom, 3-bath home has an abundance of natural light and an open-concept floor plan. The kitchen boasts granite countertops, ample cabinetry, a large island and balcony which overlooks the back yard. The living room which also has balcony access seamlessly flows into the kitchen and dining room making entertaining effortless. You will find the primary bedroom with an ensuite bath and a large walk-in closet on the third floor along with two additional bedrooms, a full bath and a spacious laundry room. The lower level offers a sprawling family room which walks out to the private, fully fenced back yard. The lower level also provides access to the attached two car garage. The Reunion neighborhood has a true community feel which provides access to the Reunion Coffee House, trails winding through eight acres of lakes, a Rec Center, parks, outdoor athletic courts and two pools with the Buffalo Run Golf Course right next door!
Location
State CO
County Adams
Community Reunion
Area Metro Denver
Rooms
Family Room 1
Interior
Interior Features Eat-in Kitchen, Open Floorplan, Walk-In Closet(s), Kitchen Island
Heating Forced Air
Cooling Central Air
Appliance Dishwasher, Refrigerator, Microwave, Disposal, Fire Alarm
Exterior
Exterior Feature Balcony
Parking Features Attached
Garage Spaces 2.0
Fence Fenced
Community Features Playground, Fitness Center, Park, Trail(s)
Utilities Available Electricity Available
View Y/N No
Roof Type Fiberglass
Porch Patio, Deck
Garage Yes
Building
Lot Description Level, House Faces East, Paved, Gutters
Sewer Public Sewer
Water City
Architectural Style Contemporary
Level or Stories Three Or More
Structure Type Frame
New Construction false
Schools
Elementary Schools Reunion
Middle Schools Otho Stuart
High Schools Brighton Dist 27J
School District Brighton Dist 27J
Others
HOA Fee Include Snow Removal
Acceptable Financing Cash, Conventional, FHA, VA
Listing Terms Cash, Conventional, FHA, VA
Special Listing Condition Private Owner
Read Less Info
Want to know what your home might be worth? Contact us for a FREE valuation!

Our team is ready to help you sell your home for the highest possible price ASAP

GET MORE INFORMATION
