



$1,975,000
$2,075,000
4.8%For more information regarding the value of a property, please contact us for a free consultation.
5 Beds
4 Baths
5,127 SqFt
SOLD DATE : 08/14/2024
Key Details
Sold Price $1,975,000
Property Type Single Family Home
Sub Type Single Family Residence
Listing Status Sold
Purchase Type For Sale
Square Footage 5,127 sqft
Subdivision Washington Park
MLS Listing ID IRE4534933
Sold Date 08/14/24
Bedrooms 5
Full Baths 3
Three Quarter Bath 1
HOA Y/N No
Year Built 1998
Annual Tax Amount $10,121
Tax Year 2022
Lot Size 6,098 Sqft
Acres 0.14
Property Sub-Type Single Family Residence
Source ires
Property Description
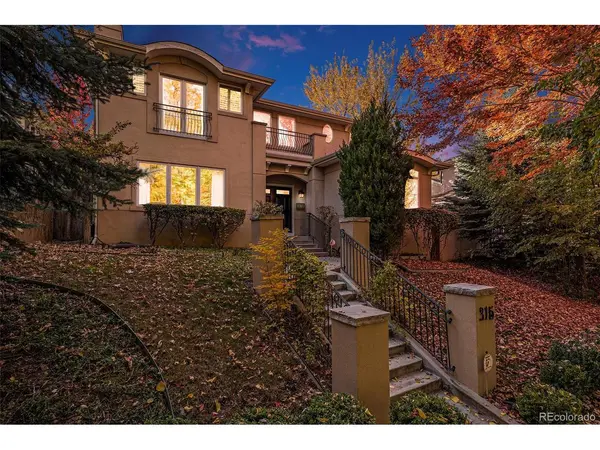
Nestled along one of East Wash Park's coveted tree-lined streets, this spectacular 5-bedroom, 4-bath home spans nearly 5,000 square feet of open-concept living space, exuding unparalleled charm. As you walk through the interior space, you are welcomed into the grand entry foyer with beautiful marble floors. The elegant formal living room and family room each showcase a gas fireplace with marble surrounds, and oversized windows throughout the home offer an abundance of natural light. The kitchen boasts quartz countertops, Wolf appliances, a large island, and a custom-made seating area, making entertaining for both intimate and large gatherings effortless with a floor plan that seamlessly flows. Upstairs, the primary bedroom features French doors that overlook the private front yard, a balcony, spacious walk-in closet and five-piece bath. Two additional bedrooms adjoined by a Jack and Jill bath, and a light-filled loft complete the upper level. The sprawling finished basement provides additional living space with a conforming bedroom, bathroom with a steam shower, exercise room, rec room, game room and wet bar. Retreat to the private backyard which provides an oasis while being in the heart of the city in a location that cannot be beat. This picturesque home, melds modern design with traditional elegance in a gorgeous neighborhood setting just south of the Denver Country Club and minutes to Cherry Creek and Bonnie Brae.
Location
State CO
County Denver
Community Washington Park
Area Metro Denver
Zoning U-SU-C
Rooms
Family Room 1
Basement Full, Partially Finished
Interior
Interior Features Eat-in Kitchen, Open Floorplan, Pantry, Walk-In Closet(s), Wet Bar, Jack & Jill Bathroom, Kitchen Island
Heating Forced Air
Cooling Central Air, Ceiling Fan(s)
Fireplaces Type Two or More, Gas, Living Room, Family Room
Appliance Dishwasher, Refrigerator, Washer, Dryer, Microwave, Gas Bar-B-Q, Disposal
Exterior
Exterior Feature Balcony, Oversized Garage
Parking Features Detached
Garage Spaces 2.0
Fence Fenced
Community Features Fitness Center
Utilities Available Electricity Available
View Y/N No
Roof Type Fiberglass
Porch Patio
Garage Yes
Building
Lot Description Level, House Faces East, Paved, Gutters
Sewer Public Sewer
Water City
Level or Stories Two
Structure Type Frame,Stucco,Concrete
New Construction false
Schools
Elementary Schools Steele
Middle Schools Merrill
High Schools Denver District 1
School District Denver District 1
Others
Acceptable Financing Cash, Conventional
Listing Terms Cash, Conventional
Special Listing Condition Private Owner
Read Less Info
Want to know what your home might be worth? Contact us for a FREE valuation!

Our team is ready to help you sell your home for the highest possible price ASAP

GET MORE INFORMATION
