



$760,000
$759,000
0.1%For more information regarding the value of a property, please contact us for a free consultation.
5 Beds
4 Baths
3,205 SqFt
SOLD DATE : 10/09/2024
Key Details
Sold Price $760,000
Property Type Single Family Home
Sub Type Single Family Residence
Listing Status Sold
Purchase Type For Sale
Square Footage 3,205 sqft
Subdivision Roxborough Village
MLS Listing ID IRE6656377
Sold Date 10/09/24
Bedrooms 5
Full Baths 3
Half Baths 1
HOA Fees $45/qua
HOA Y/N Yes
Year Built 2000
Annual Tax Amount $4,464
Tax Year 2023
Lot Size 0.300 Acres
Acres 0.3
Property Sub-Type Single Family Residence
Source ires
Property Description
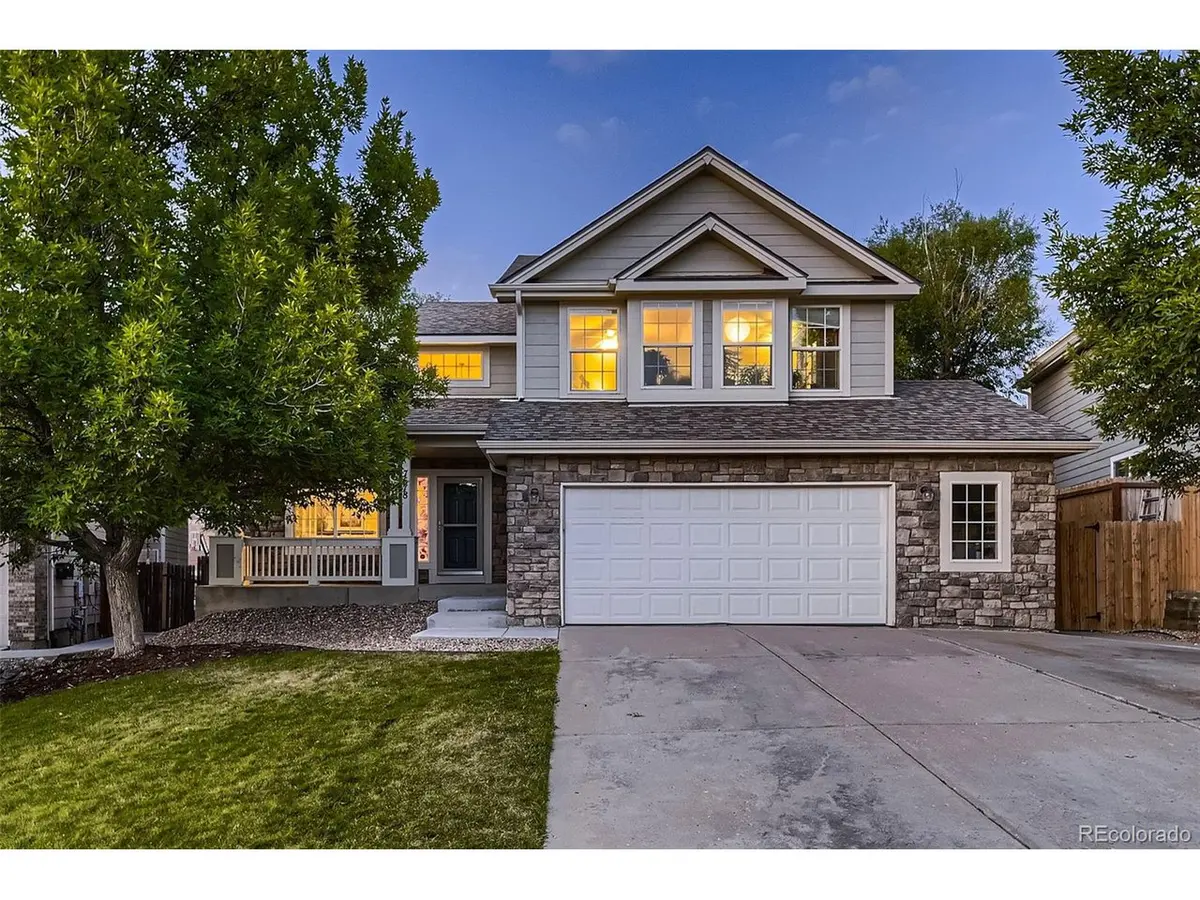
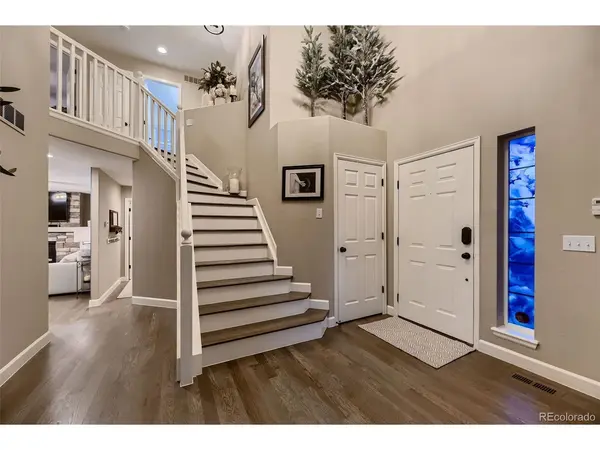
Welcome home! If you love the proximity to the outdoors, parks, schools and nature, this is the place for you. This west facing 5 bedroom, 4 bathroom updated 2-story home on a quiet street will make you never want to go anywhere. Newer greige stained solid white oak floors throughout the main level and crisp modern paint create an inviting entertaining atmosphere. The kitchen has tons of cabinet space with 42" uppers, two pantry cabinets, large island, and under window seating/storage. Complimentary granite and quartz countertops and a slate gray stainless appliance package round out the spacious kitchen area. The main level has a very open feel as the living spaces seamlessly blend with one another. A 1/2 bath and laundry round out the primary floor. Upstairs you will find 4 bedrooms on one level. The three complimentary bedrooms are serviced by an updated bathroom complete with tile surround tub enclosure, double sinks and a built in pantry closet. The primary bedroom is spacious and mirrored closets have been added for additional storage space. The primary bathroom is a five-piece ensemble with a walk-in closet attached. The full basement has been completely finished and has an additional bedroom and full bathroom. The large bonus room and non-conforming 6th bedroom or office complete the indoor living space. Lastly, the 2 and 1/2 car garage has been fully finished complete with built in storage cabinetry. New AC and furnace. If you like to be outside, you will love the HUGE yard. This is a FIND in the ever-shrinking residential yard space. A stamped concrete patio provides lots of room for entertaining. The sloped yard has been terraced with a turf field, a basketball/multipurpose court area, room for a trampoline/playset and a hot tub. All the trees and plants make it a gardeners delight. This is a wonderful place to call home, please see it today!
Location
State CO
County Douglas
Community Roxborough Village
Area Metro Denver
Zoning PDU
Rooms
Family Room 1
Basement Full, Partially Finished, Slab
Interior
Interior Features Eat-in Kitchen, Open Floorplan, Kitchen Island
Heating Forced Air
Cooling Central Air, Ceiling Fan(s)
Fireplaces Type Family Room, One
Appliance Dishwasher, Refrigerator, Microwave, Disposal
Exterior
Exterior Feature Sprinkler System
Parking Features Attached
Garage Spaces 2.0
Utilities Available Electricity Available, Cable Available
View Y/N Yes
View Mountain(s)
Roof Type Composition
Porch Patio
Garage Yes
Building
Lot Description Sloping Lot, Outbuildings, House Faces West, Gutters
Sewer Public Sewer
Water City
Level or Stories Two
Structure Type Frame,Stone,Wood Siding
New Construction false
Schools
Elementary Schools Roxborough
Middle Schools Ranch View
High Schools Douglas County Re-1
School District Douglas County Re-1
Others
Acceptable Financing Cash, Conventional, FHA, VA
Listing Terms Cash, Conventional, FHA, VA
Special Listing Condition Other Owner
Read Less Info
Want to know what your home might be worth? Contact us for a FREE valuation!

Our team is ready to help you sell your home for the highest possible price ASAP

GET MORE INFORMATION
