




$655,000
$655,000
For more information regarding the value of a property, please contact us for a free consultation.
4 Beds
2 Baths
1,736 SqFt
SOLD DATE : 10/24/2024
Key Details
Sold Price $655,000
Property Type Single Family Home
Sub Type Single Family Residence
Listing Status Sold
Purchase Type For Sale
Square Footage 1,736 sqft
Subdivision Sun Valley Estates
MLS Listing ID IRE8648612
Sold Date 10/24/24
Bedrooms 4
Full Baths 1
Three Quarter Bath 1
HOA Y/N No
Year Built 1964
Annual Tax Amount $2,210
Tax Year 2023
Lot Size 9,147 Sqft
Acres 0.21
Property Sub-Type Single Family Residence
Source ires
Property Description
This beautifully updated corner lot residence offers a seamless blend of modern elegance and cozy comfort, and it's fully ready for you to move in! Nestled in the coveted Sun Valley Estates neighborhood, this home is a true gem.
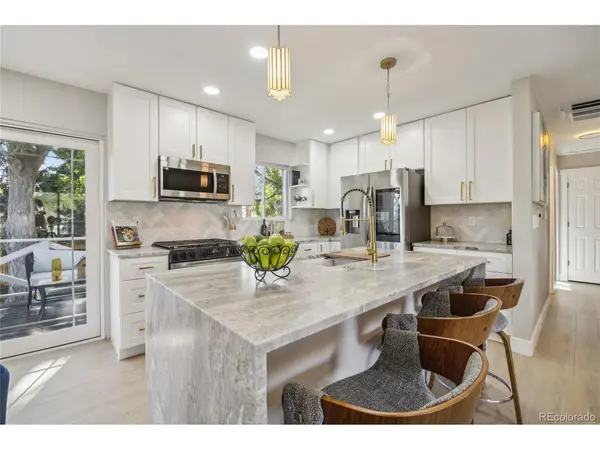
On the upper level, you'll find a spacious and bright main living area featuring a charming wood-burning fireplace in the living room. The kitchen has been tastefully upgraded with sleek stainless steel appliances, stunning granite countertops with a waterfall edge, a chic backsplash, and a kitchen island with seating, making it perfect for both cooking and entertaining. The adjacent dining room boasts sliding glass doors that open to a lovely deck, ideal for enjoying meals or a cup of coffee.
The upper level also includes two generously sized bedrooms and a beautifully updated 3/4 bath, ensuring both style and convenience.
The lower level continues to impress with two additional bedrooms and a full bathroom, plus a versatile bonus room offering endless possibilities.
Step outside to discover a sunny patio and a beautifully fenced-in yard, complete with mature trees and a lush lawn. The deck leads to this inviting outdoor space, perfect for relaxation and entertaining.
This home features numerous updates, including a new boiler, evaporative cooler, electrical panel, fencing, fresh paint, new flooring, and fully upgraded kitchen and bathrooms. Additional highlights include two driveway entrances for extra parking and an attached 1-car garage. The location is superb, with close proximity to all the shopping and dining options in Belmar, and convenient access to 6th Avenue for easy trips into town or the mountains.
Don't miss the opportunity to make this exceptional home yours. Schedule a viewing today and experience the perfect blend of comfort, style, and convenience!
Location
State CO
County Jefferson
Community Sun Valley Estates
Area Metro Denver
Interior
Interior Features Open Floorplan, Kitchen Island
Heating Hot Water, Baseboard
Cooling Evaporative Cooling, Ceiling Fan(s), Attic Fan
Fireplaces Type Living Room, One
Appliance Dishwasher, Refrigerator, Microwave, Disposal, Fire Alarm
Exterior
Garage Spaces 1.0
Fence Fenced
Utilities Available Electricity Available
View Y/N No
Roof Type Other
Porch Patio, Deck
Garage Yes
Building
Lot Description Corner Lot, House Faces West, Gutters
Sewer Public Sewer
Water City
Level or Stories Bi-Level
Structure Type Frame,Brick
New Construction false
Schools
Elementary Schools Belmar
Middle Schools Creighton
High Schools Jefferson Dist R-1
School District Jefferson Dist R-1
Others
Acceptable Financing Cash, Conventional, FHA, VA
Listing Terms Cash, Conventional, FHA, VA
Special Listing Condition Private Owner
Read Less Info
Want to know what your home might be worth? Contact us for a FREE valuation!

Our team is ready to help you sell your home for the highest possible price ASAP

GET MORE INFORMATION
