


$1,475,000
$1,395,000
5.7%For more information regarding the value of a property, please contact us for a free consultation.
4 Beds
4 Baths
3,817 SqFt
SOLD DATE : 05/11/2026
Key Details
Sold Price $1,475,000
Property Type Single Family Home
Sub Type Single Family Residence
Listing Status Sold
Purchase Type For Sale
Square Footage 3,817 sqft
Subdivision Willow Springs
MLS Listing ID IRE4651290
Sold Date 05/11/26
Style Chalet
Bedrooms 4
Full Baths 2
Half Baths 1
Three Quarter Bath 1
HOA Fees $135/mo
HOA Y/N Yes
Year Built 1985
Annual Tax Amount $6,378
Tax Year 2024
Lot Size 10,018 Sqft
Acres 0.23
Property Sub-Type Single Family Residence
Source ires
Property Description
Elevated Colorado Living with Unmatched Views & Exceptional Outdoor Entertaining
Perfectly positioned in the coveted Willow Springs community, this beautifully updated home offers a rare blend of comfort, style, and unforgettable outdoor living-set against sweeping foothills, golf course, red rocks outcroppings, and downtown views.
The upgrades are evident-new driveway, expanded parking pad with drainage, refreshed exterior with new siding and painted brick, and a newer roof. Inside, vaulted ceilings and expansive windows flood the main living space with natural light, highlighting rich wood floors and a cozy wood-burning fireplace.
French doors opening to a private office or flex space that walks out to the backyard patio with fire pit.
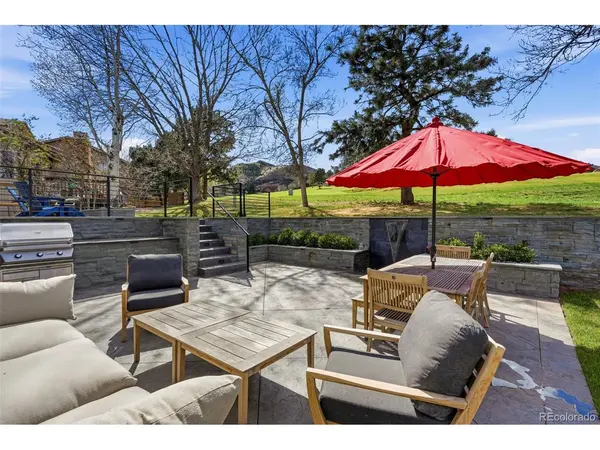
Step outside to a stunning stamped concrete patio featuring a gas firepit, built-in grill with storage, waterfall feature, and multiple entertaining zones-all designed to capture breathtaking foothills and golf course views.
The walkout lower-level eat-in kitchen is ideal for gatherings, complete with a large island, gas cooktop, stainless steel appliances, pull-out cabinetry, and desk area. Adjacent laundry with sink and cabinetry, plus a powder room with copper sink, add convenience.
Upstairs, the primary suite offers new carpet, a gas fireplace, private balcony with downtown views, and a five-piece bath with walk-in closet and custom storage. Two additional bedrooms with foothills views and a full dual-vanity bath complete the upper level.
The brand-new finished basement adds a new bedroom, 3/4 bath, and versatile living or fitness space, plus an additional basement with storage/workshop area.
3-car garage with high ceilings (RV potential), new central A/C, on-demand hot water, radon mitigation system, sump pump, and improved water pressure.
Located near Red Rocks Country Club-accessible by golf cart-and surrounded by 800+ acres of private open space trails, parks, and Kingfisher Lake nearby.
Location
State CO
County Jefferson
Community Willow Springs
Area Metro Denver
Zoning P-D
Rooms
Family Room 1
Basement Partial, Unfinished, Partially Finished, Walk-Out Access, Daylight, Structural Floor, Built-In Radon, Sump Pump
Interior
Interior Features Eat-in Kitchen, Cathedral Ceiling(s), Open Floorplan, Walk-In Closet(s), Kitchen Island
Heating Baseboard
Cooling Central Air, Ceiling Fan(s)
Fireplaces Type Two or More, Gas, Living Room, Bedroom
Appliance Dishwasher, Refrigerator, Washer, Dryer, Microwave, Gas Bar-B-Q, Disposal, Fire Alarm
Exterior
Exterior Feature Sprinkler System, Oversized Garage
Parking Features Attached
Garage Spaces 3.0
Community Features Playground, Trail(s)
Utilities Available Electricity Available
View Y/N Yes
View Mountain(s), Hills
Roof Type Other
Porch Patio, Deck
Garage Yes
Building
Lot Description Sloping Lot, Abuts Golf Course, Golf Course Neighborhood, House Faces East, Paved
Sewer Public Sewer
Water City
Architectural Style Chalet
Level or Stories Bi-Level
Structure Type Frame,Brick,Cedar
New Construction false
Schools
Elementary Schools Red Rocks
Middle Schools Carmody
High Schools Jefferson Dist R-1
School District Jefferson Dist R-1
Others
HOA Fee Include Trash,Snow Removal
Acceptable Financing Cash, Conventional, FHA, VA
Listing Terms Cash, Conventional, FHA, VA
Special Listing Condition Private Owner
Read Less Info
Want to know what your home might be worth? Contact us for a FREE valuation!

Our team is ready to help you sell your home for the highest possible price ASAP

GET MORE INFORMATION
