


$480,000
$490,000
2.0%For more information regarding the value of a property, please contact us for a free consultation.
3 Beds
4 Baths
2,313 SqFt
SOLD DATE : 05/22/2026
Key Details
Sold Price $480,000
Property Type Townhouse
Sub Type Townhouse
Listing Status Sold
Purchase Type For Sale
Square Footage 2,313 sqft
Subdivision St Vrain
MLS Listing ID IRE4319112
Sold Date 05/22/26
Bedrooms 3
Full Baths 2
Half Baths 1
Three Quarter Bath 1
HOA Fees $310/mo
HOA Y/N Yes
Year Built 2017
Annual Tax Amount $3,583
Tax Year 2024
Lot Size 1,306 Sqft
Acres 0.03
Property Sub-Type Townhouse
Source ires
Property Description
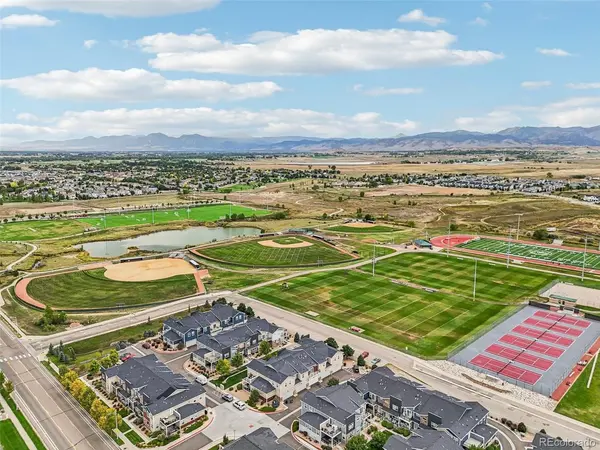
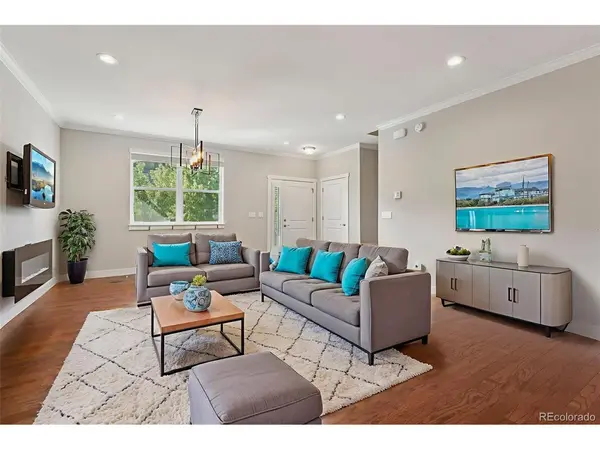
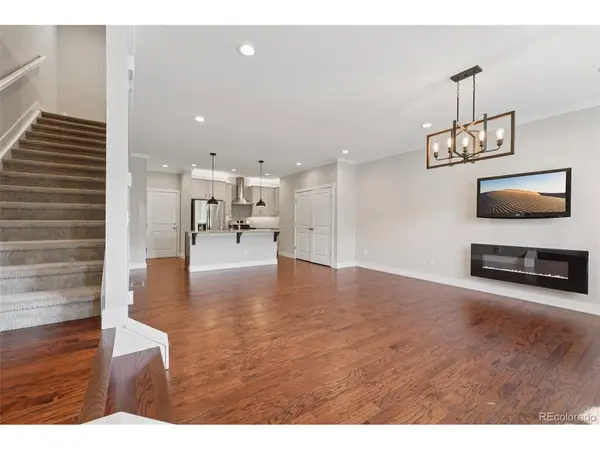
Step inside this modern townhome and immediately feel the pull of the Rocky Mountains right from your front door. Designed with unique touches not found elsewhere in the community, this home boasts an open, light-filled layout that feels both spacious and inviting. The chef's kitchen is a showstopper with crisp white cabinets, a contrasting extended island, granite countertops, soft gray subway tile, matte-black designer lighting, and a stainless-steel farm-style sink and appliances. A custom double-door pantry keeps all your essentials organized and within reach. Warm hardwood floors flow across the main level while crown molding adds an extra touch of elegance. Thoughtful interior lighting on every floor keeps the space bright, and the modern electric fireplace makes cozy evenings effortless. Upstairs, choose between two incredible suites, each featuring large walk-in closets and spa-inspired bathrooms with upgraded tile and double vanities. Step out onto the upper-level balcony to soak in breathtaking mountain views or breeze through laundry in the conveniently located upstairs laundry room with built-in shelving. The finished basement with high ceilings and multiple windows provides a versatile space perfect as a third bedroom with an ensuite or a large recreation area. Enjoy crisp, clean water every day thanks to the advanced water filtration and softening system. With abundant storage and a two-car garage, there's room for all your gear. Beyond your doorstep, the neighborhood offers excellent schools and direct access to the 23-acre Dry Creek Park, complete with trails, disc golf, picnic spots, playgrounds, and even a sledding hill. You're also just minutes from shopping, dining, cinema, Whole Foods, and more, making this home the perfect blend of comfort, style, and convenience.
Location
State CO
County Boulder
Community St Vrain
Area Longmont
Rooms
Basement Partially Finished
Interior
Interior Features Open Floorplan, Walk-In Closet(s), Kitchen Island
Heating Forced Air
Cooling Central Air, Ceiling Fan(s)
Fireplaces Type Electric, One
Appliance Dishwasher, Refrigerator, Washer, Dryer, Water Softener Owned, Disposal
Exterior
Exterior Feature Balcony
Parking Features Attached
Garage Spaces 2.0
Community Features Park, Trail(s)
Utilities Available Electricity Available
View Y/N Yes
View Mountain(s)
Roof Type Composition
Porch Patio
Garage Yes
Building
Sewer Public Sewer
Water City
Level or Stories Two
Structure Type Frame,Stone
New Construction false
Schools
Elementary Schools Eagle Crest
Middle Schools Altona
High Schools St Vrain Dist Re 1J
School District St Vrain Dist Re 1J
Others
HOA Fee Include Trash,Snow Removal,Exterior Maintenance,Water,Sewer
Acceptable Financing Cash, Conventional, FHA, VA
Listing Terms Cash, Conventional, FHA, VA
Special Listing Condition Private Owner
Read Less Info
Want to know what your home might be worth? Contact us for a FREE valuation!

Our team is ready to help you sell your home for the highest possible price ASAP

GET MORE INFORMATION
