

$438,000
$425,000
3.1%For more information regarding the value of a property, please contact us for a free consultation.
3 Beds
1 Bath
1,240 SqFt
SOLD DATE : 05/26/2026
Key Details
Sold Price $438,000
Property Type Single Family Home
Sub Type Single Family Residence
Listing Status Sold
Purchase Type For Sale
Square Footage 1,240 sqft
Subdivision Lakeview Terrace
MLS Listing ID IRE3608778
Sold Date 05/26/26
Style Contemporary
Bedrooms 3
Full Baths 1
HOA Y/N No
Year Built 1984
Annual Tax Amount $2,266
Tax Year 2025
Lot Size 4,791 Sqft
Acres 0.11
Property Sub-Type Single Family Residence
Source ires
Property Description
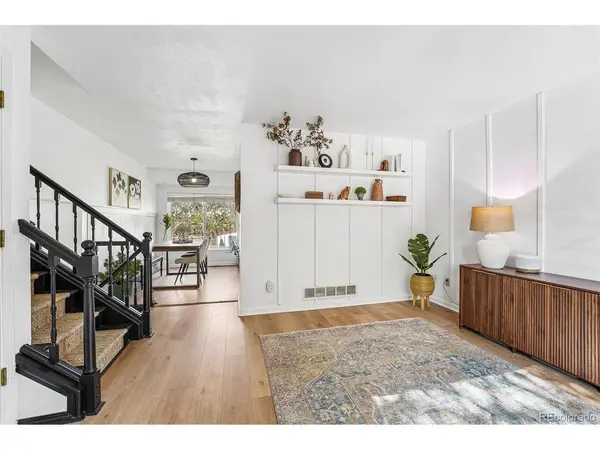
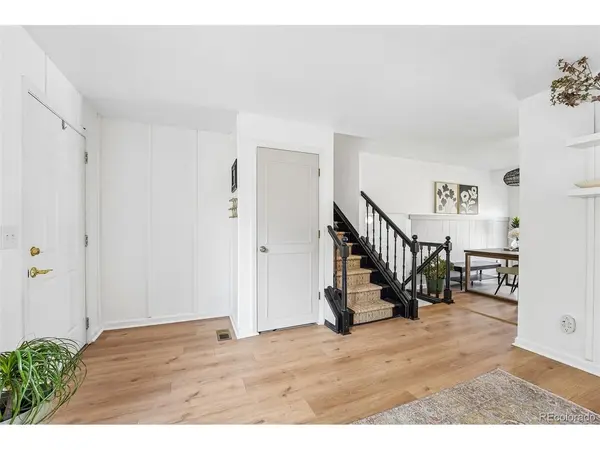
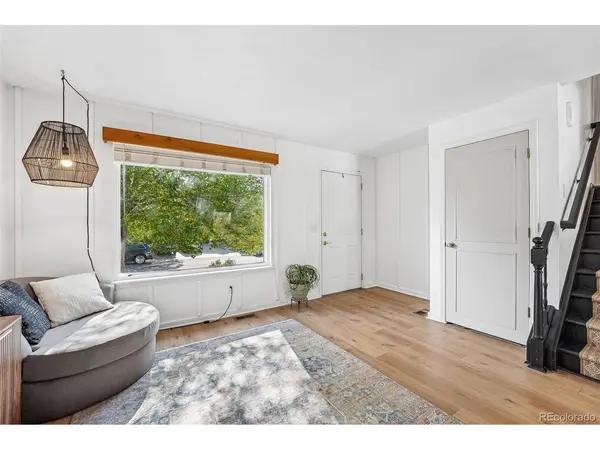
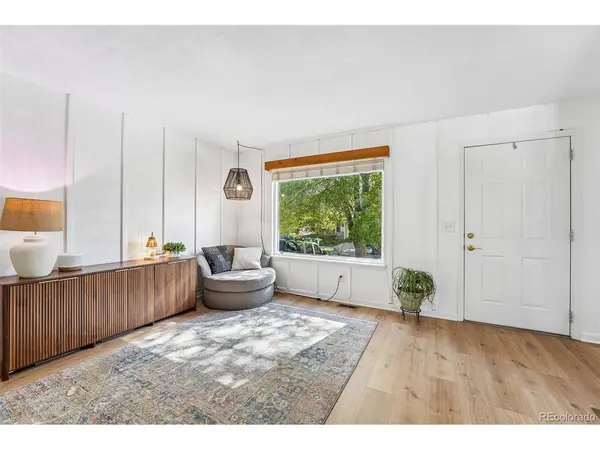
This lovely home has great curb appeal with its mature Linden tree and a welcoming front porch! Thoughtfully updated with fresh paint, luxury vinyl flooring, bead board accent walls, stylish new light fixtures/fans/hardware and custom shelving that add both character and function. The upper level contains the primary retreat which offers an ample bedroom and custom closet plus two additional secondary bedrooms, convenient upstairs laundry and fully remodeled bathroom. The beautifully remodeled kitchen features newer appliances, butcher block countertops, open shelving and flows perfectly with the rest of the home. The living room is highlighted by a mini bar and modern fireplace perfect for that cozy night in. Step outside to the fully fenced backyard, where you'll find an additional patio and awning for summer BBQs, a dedicated dog run, a professionally designed suburban wildlife habitat garden with landscape lighting. 2 car garage, and two storage sheds offering ample storage and versatility. 2018 roof, new exterior paint in 2025, leased solar and 2023 water heater add additional peace of mind. Cherry Creek Schools! Make this your home sweet home today!
Location
State CO
County Arapahoe
Community Lakeview Terrace
Area Metro Denver
Rooms
Family Room 1
Basement Slab
Interior
Interior Features Eat-in Kitchen, Walk-In Closet(s), Jack & Jill Bathroom
Heating Forced Air
Cooling Central Air, Ceiling Fan(s)
Fireplaces Type Electric, Family Room, One
Appliance Dishwasher, Refrigerator, Washer, Dryer, Microwave, Disposal
Exterior
Exterior Feature Sprinkler System
Parking Features Attached
Garage Spaces 2.0
Fence Fenced, Dog Run/Kennel
Utilities Available Electricity Available, Cable Available
View Y/N No
Roof Type Composition
Porch Patio
Garage Yes
Building
Lot Description Level, Outbuildings, Paved
Sewer Public Sewer
Water City
Architectural Style Contemporary
Level or Stories Tri-Level
Structure Type Wood Siding
New Construction false
Schools
Elementary Schools Meadow Point
Middle Schools Falcon Creek
High Schools Cherry Creek 5
School District Cherry Creek 5
Others
Acceptable Financing Cash, Conventional, FHA, VA
Listing Terms Cash, Conventional, FHA, VA
Special Listing Condition Private Owner
Read Less Info
Want to know what your home might be worth? Contact us for a FREE valuation!

Our team is ready to help you sell your home for the highest possible price ASAP

GET MORE INFORMATION
