


$1,115,000
$1,175,000
5.1%For more information regarding the value of a property, please contact us for a free consultation.
3 Beds
5 Baths
3,268 SqFt
SOLD DATE : 05/29/2026
Key Details
Sold Price $1,115,000
Property Type Townhouse
Sub Type Townhouse
Listing Status Sold
Purchase Type For Sale
Square Footage 3,268 sqft
Subdivision Downings
MLS Listing ID IRE6431573
Sold Date 05/29/26
Style Contemporary
Bedrooms 3
Full Baths 2
Half Baths 2
Three Quarter Bath 1
HOA Y/N No
Year Built 2023
Annual Tax Amount $6,301
Tax Year 2024
Lot Size 3,049 Sqft
Acres 0.07
Property Sub-Type Townhouse
Source ires
Property Description
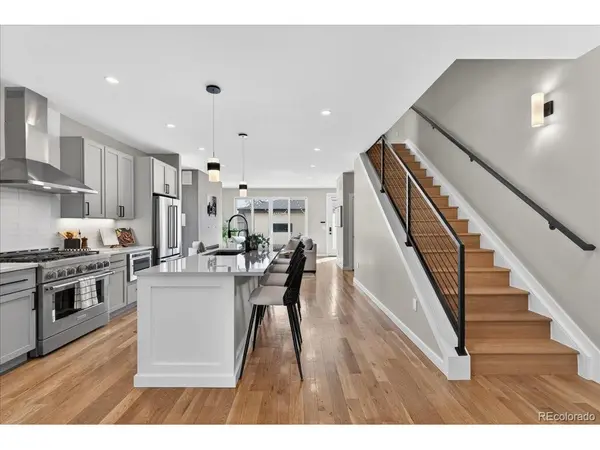
Experience luxury Denver living in this stunning modern home, thoughtfully designed with high-end finishes and exceptional craftsmanship throughout. From premium appliances and expansive windows to rich real-wood flooring, every detail has been elevated for comfort and style. With more than 3,300 square feet and three generous bedrooms, this home delivers the space and sophistication you've been looking for. The bright, open main level is ideal for entertaining, offering seamless flow between living, dining, and kitchen areas. Upstairs, find two spacious bedrooms, including an impressive primary suite featuring a private balcony, oversized walk-in closet, and a spa-inspired five-piece bath. The finished basement provides another level of living with a private bedroom and full bathroom, perfect for guests, home office, or extended family. The basement is also equipped with a home theater for cozy movie nights. For unforgettable gatherings, head up to the expansive rooftop deck. Equipped with a wet bar and designed for hosting, this top-level retreat showcases sweeping views and room to relax in style. Outdoor speakers are wired and ready for both the backyard and the rooftop patio for effortless entertaining. Located in the vibrant Sunnyside neighborhood, you're surrounded by a growing array of dining, shopping, and entertainment options. Don't miss your chance to own a beautifully appointed, modern home in one of Denver's most sought-after communities. Assumable mortgage rate of 5.375% - please reach out to listing agent for additional details.
Location
State CO
County Denver
Community Downings
Area Metro Denver
Rooms
Basement Full, Partially Finished, Daylight, Built-In Radon, Sump Pump
Interior
Interior Features Eat-in Kitchen, Open Floorplan, Walk-In Closet(s), Wet Bar, Kitchen Island
Heating Radiant, Humidity Control
Cooling Central Air, Ceiling Fan(s)
Fireplaces Type Gas, Living Room, One
Appliance Self Cleaning Oven, Dishwasher, Refrigerator, Bar Fridge, Washer, Dryer, Microwave, Water Purifier Owned, Disposal, Fire Alarm
Exterior
Exterior Feature Balcony
Parking Features Detached
Garage Spaces 2.0
Fence Fenced
Utilities Available Natural Gas Available, Electricity Available, Cable Available
View Y/N No
Roof Type Other
Porch Patio, Deck
Garage Yes
Building
Lot Description Paved, Gutters
Sewer Public Sewer
Water City
Architectural Style Contemporary
Level or Stories Two
Structure Type Brick,Vinyl Siding
New Construction false
Schools
Elementary Schools Bryant-Webster
Middle Schools Skinner
High Schools Denver District 1
School District Denver District 1
Others
Acceptable Financing Cash, Conventional, FHA, VA
Listing Terms Cash, Conventional, FHA, VA
Special Listing Condition Private Owner
Read Less Info
Want to know what your home might be worth? Contact us for a FREE valuation!

Our team is ready to help you sell your home for the highest possible price ASAP

GET MORE INFORMATION
