




$505,000
$515,000
1.9%For more information regarding the value of a property, please contact us for a free consultation.
3 Beds
3 Baths
1,453 SqFt
SOLD DATE : 08/17/2026
Key Details
Sold Price $505,000
Property Type Single Family Home
Sub Type Single Family Residence
Listing Status Sold
Purchase Type For Sale
Square Footage 1,453 sqft
Subdivision Dakota Terrace
MLS Listing ID IRE7104330
Sold Date 08/17/26
Style Contemporary
Bedrooms 3
Full Baths 2
Half Baths 1
HOA Fees $415/mo
HOA Y/N Yes
Year Built 2019
Annual Tax Amount $3,531
Tax Year 2025
Property Sub-Type Single Family Residence
Source ires
Property Description
Colorado weekends start here. Wake up with 2,400 acres of Green Mountain trails and open space just steps from your front door, catch a show at Red Rocks, and be on I-70 in minutes when the mountains call. Built in 2019, this modern townhome is for people who'd rather spend weekends exploring than maintaining a house.
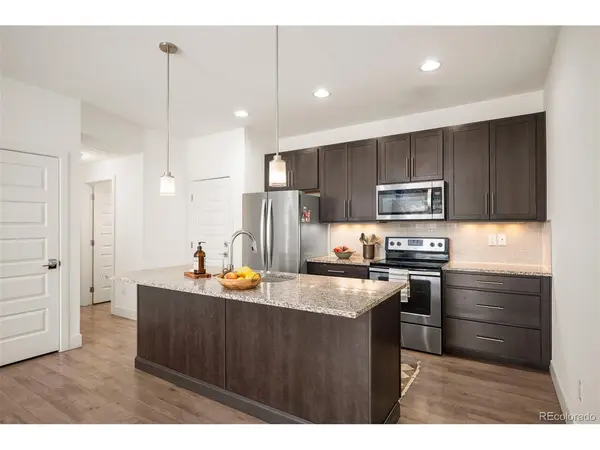
The standout feature is a rare full roll-up glass door that opens the living room to a private patio, creating an indoor-outdoor living experience you almost never find in a townhome. Inside, 9-foot ceilings, hardwood floors, granite countertops, stainless appliances, and an open-concept layout make everyday living and entertaining effortless. Upstairs are three spacious bedrooms, including flexible space for guests or a home office. An oversized two-car garage with 18-foot ceilings easily stores bikes, skis, camping gear, and everything that comes with an active Colorado lifestyle. Lock the door, let the HOA handle the exterior, and enjoy Colorado the way it's meant to be.
Location
State CO
County Jefferson
Community Dakota Terrace
Area Metro Denver
Interior
Interior Features Open Floorplan, Pantry, Kitchen Island
Heating Forced Air
Cooling Central Air
Appliance Dishwasher, Refrigerator, Washer, Dryer, Microwave, Disposal, Fire Alarm
Exterior
Parking Features Attached
Garage Spaces 2.0
View Y/N No
Roof Type Composition
Porch Patio
Garage Yes
Building
Lot Description Abuts Private Open Space, Paved
Sewer Public Sewer
Water City
Architectural Style Contemporary
Level or Stories Two
Structure Type Frame,Brick,Wood Siding
New Construction false
Schools
Elementary Schools Foothills
Middle Schools Dunstan
High Schools Jefferson Dist R-1
School District Jefferson Dist R-1
Others
Acceptable Financing Cash, Conventional, FHA, VA
Listing Terms Cash, Conventional, FHA, VA
Special Listing Condition Private Owner
Read Less Info
Want to know what your home might be worth? Contact us for a FREE valuation!

Our team is ready to help you sell your home for the highest possible price ASAP

GET MORE INFORMATION
